Kitchen & bathroom cabinetry
Storage, finishes and fittings designed around daily use.

From homes to workplaces and community spaces. Design, engineering, direct factory supply and construction—one team, from vision to handover.
One integrated design-build platform
MMG brings master planning, architecture, engineering, interiors, direct factory supply and construction together. One coordinated team, from the first idea to final installation.
Understand the site, goals, budget and approvals.
Bring architecture, interiors, space and light together.
Resolve structure and building systems alongside the design.
Match materials, specifications and lead times to the budget.
Coordinate our own and strategic manufacturing resources.
Connect site work, logistics, construction and installation.
Check the details, commission systems and complete handover.
People. Spaces. A brighter tomorrow.
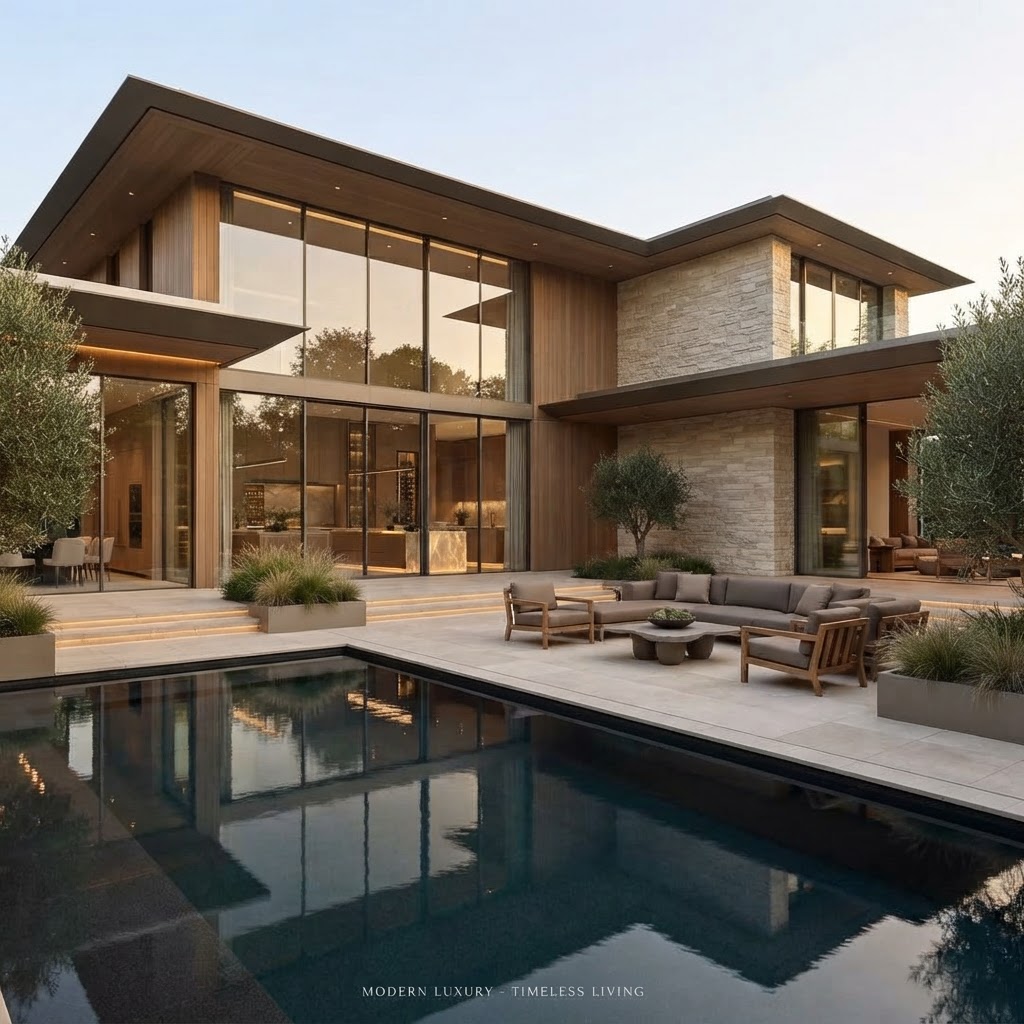
Homes shaped around daily life—from renovations and ADUs to custom homes and communities.
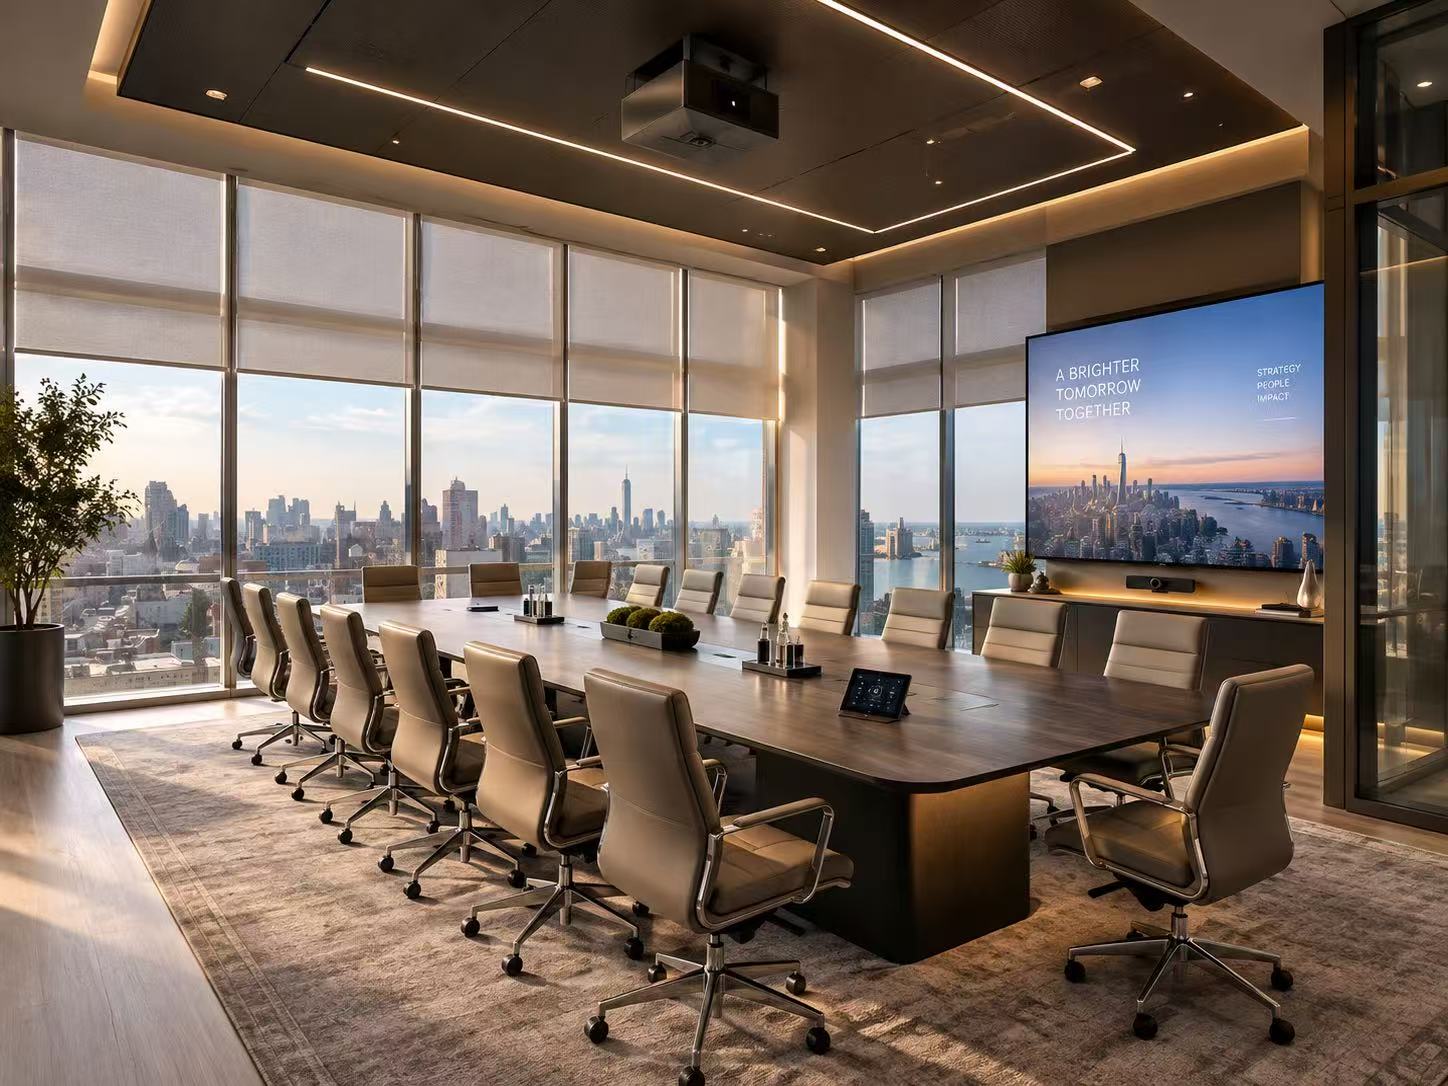
Workplaces planned for focused work, collaboration and the way each organization operates.
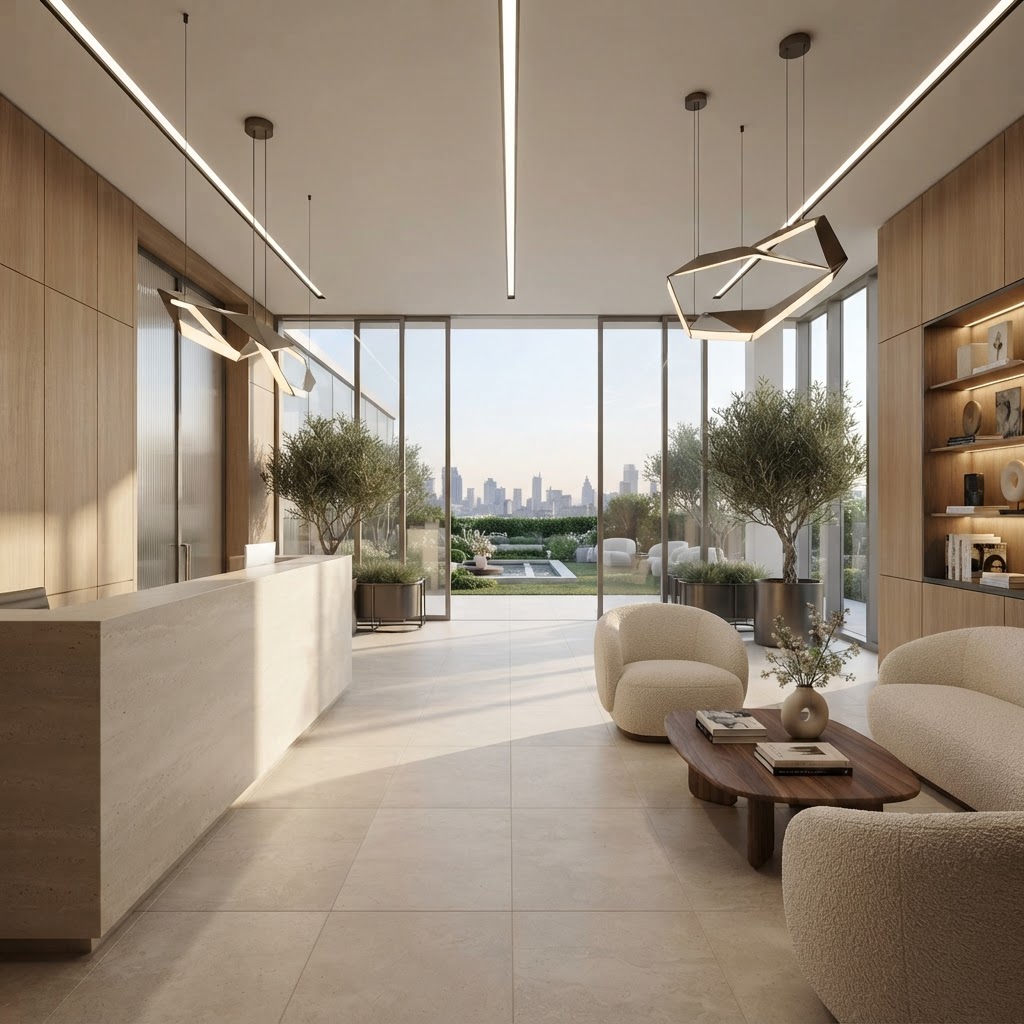
Clinics and care environments planned around patients, staff, accessibility and daily operations.
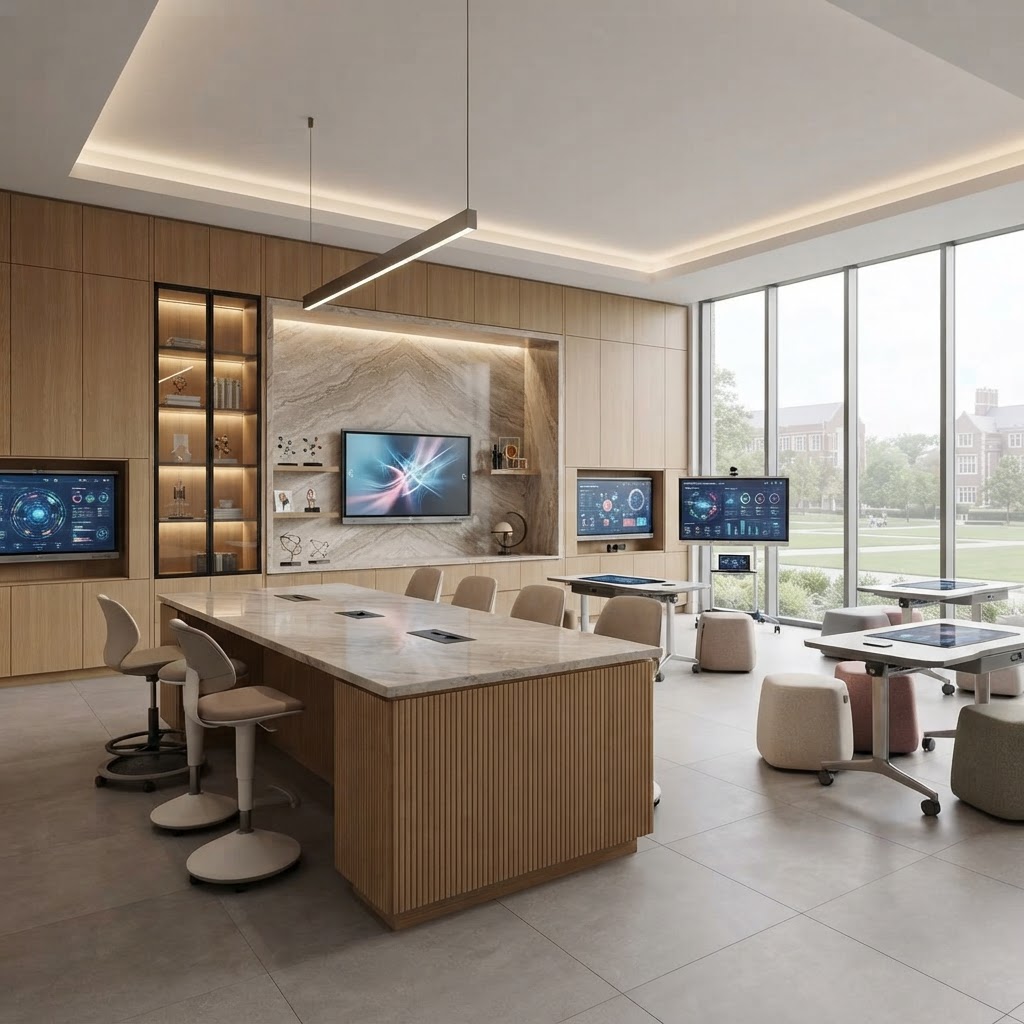
Classrooms and shared learning spaces designed to support students, educators and community use.
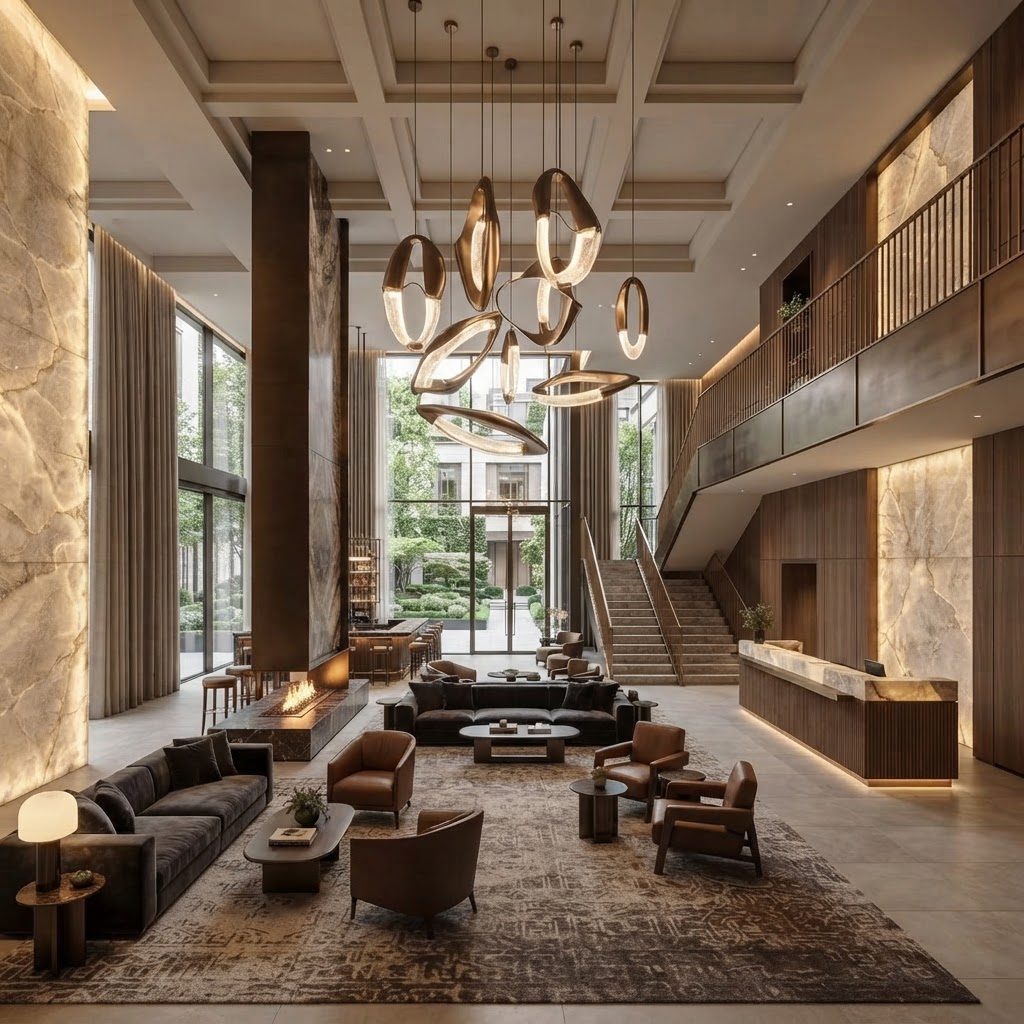
Retail, restaurant and hospitality spaces that welcome guests and express the brand clearly.
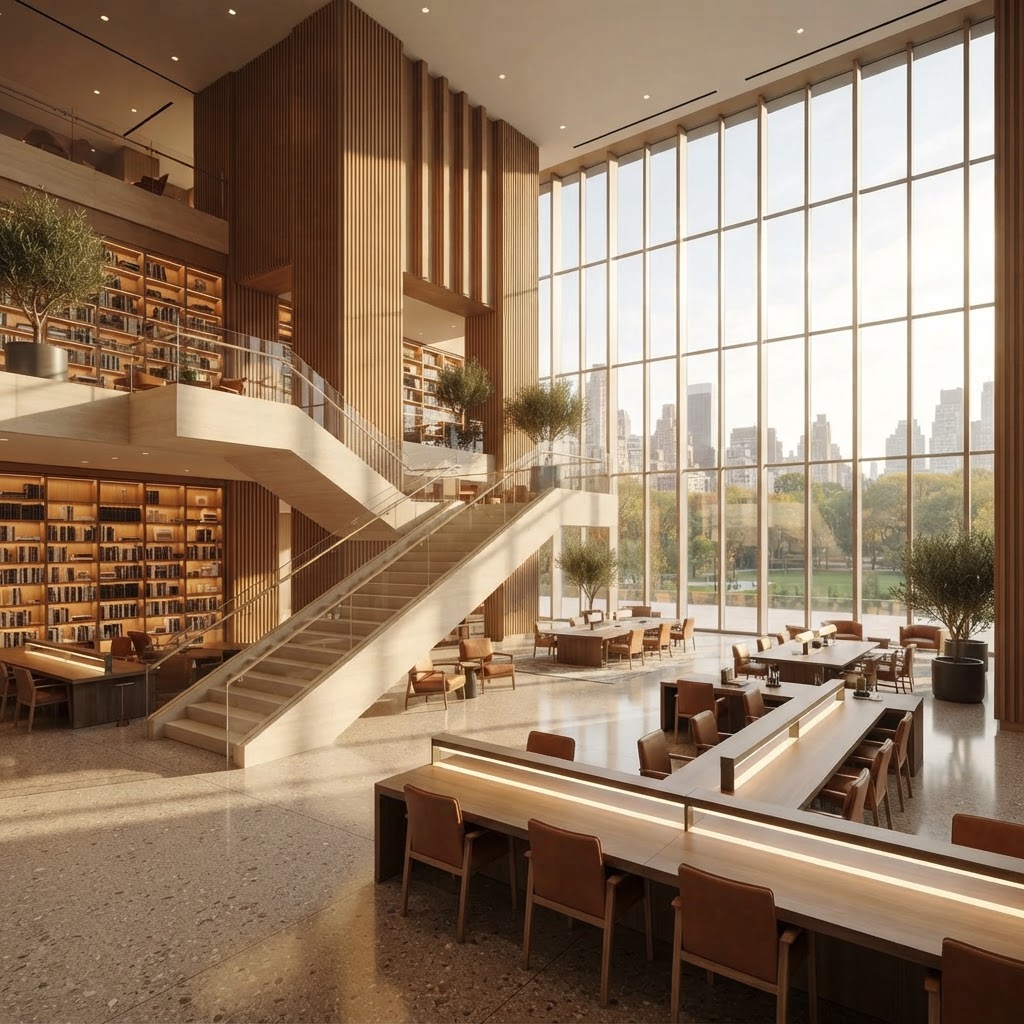
Civic and community facilities designed for public use, durability and long-term service.
Sector imagery is illustrative; project scope and suitability are confirmed with your team.
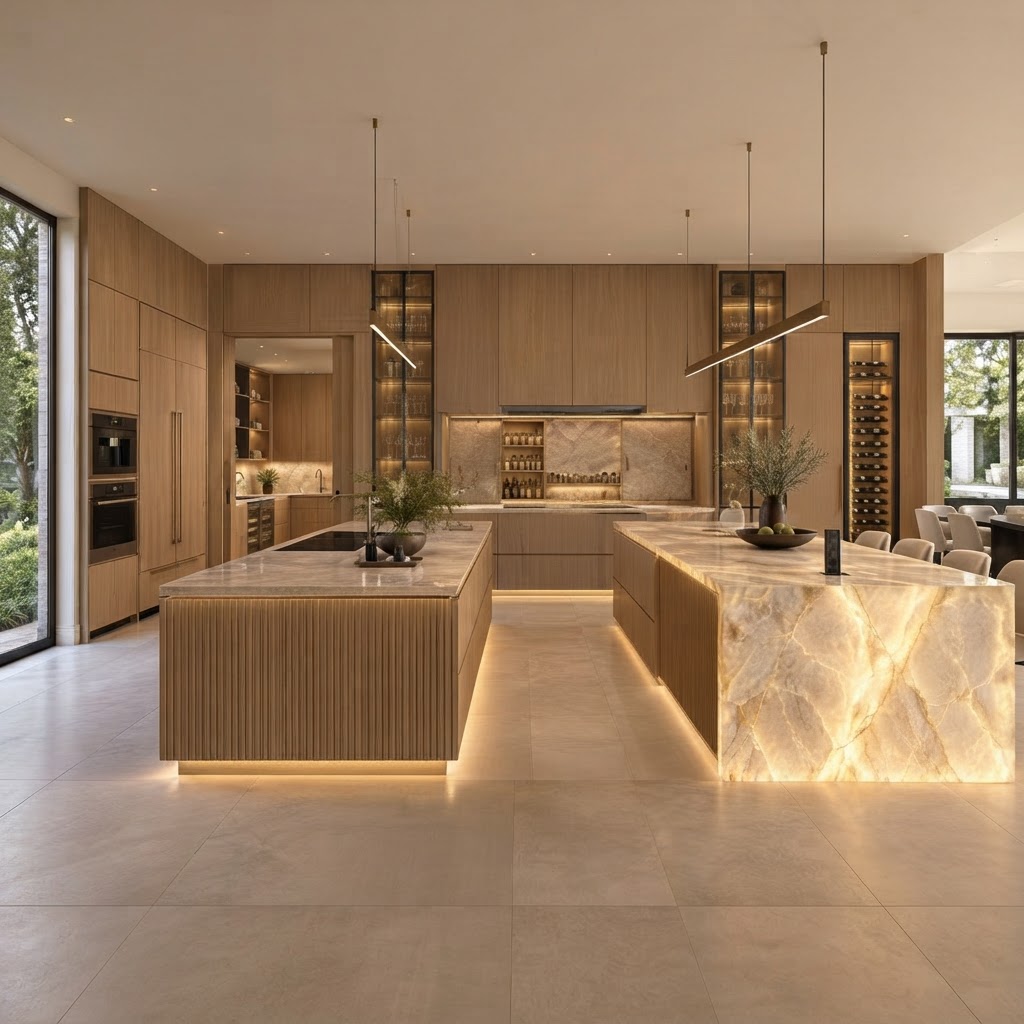
Direct factory supply
Our own and strategic manufacturing resources connect the design to the materials and installation. That helps us coordinate quality, availability and cost before work reaches the site.
Explore our materialsStorage, finishes and fittings designed around daily use.
Made-to-fit storage that makes the most of your space.
Openings coordinated for light, comfort and project requirements.
Engineered components matched to the building design.
Surfaces selected for character, durability and care.
A consistent palette from specification to installation.
Detailed joinery that brings the design together.
Project-specific pieces developed with manufacturing in mind.
The right method for your project
Site-built construction, structural steel, prefabrication and modular systems are tools—not limits. We choose the right mix for your site, design and budget.
Turnkey means coordinating the agreed scope through final installation and handover. Costs, approvals, exclusions and responsibilities are set out in your project proposal.
Why MMG
Value is more than a price per square foot. It’s a space that works, a budget you understand and a team that sees the whole project.
Design intent carries through to material selections, fabrication and installation.
Compare scope, supply and site costs together—not as separate surprises.
Plan approvals, long-lead items and site work around the same milestones.
Keep designers, suppliers and builders working from one shared plan.
Agree responsibilities, review points and handover requirements from the start.
For a useful return-on-investment discussion, compare the total cost, intended use, operating costs and expected income or resale value. Savings and returns depend on the project—not a universal percentage.
Share your idea, location and priorities. We’ll talk through the scope and a practical next step.