Mini Modular Group
Home
About
Our Services
Our Materials
Projects
Why MMG
Investors
Contact
Get in Touch →

People. Spaces. A brighter tomorrow.

Mini Modular Group solutions
Design-build across sectors

Spaces for Every Vision

Homes, workplaces and community spaces. Explore the types of projects we support, then talk with us about your site and goals. Images show design inspiration, not a completed-project portfolio.

Project types

Built around people and purpose

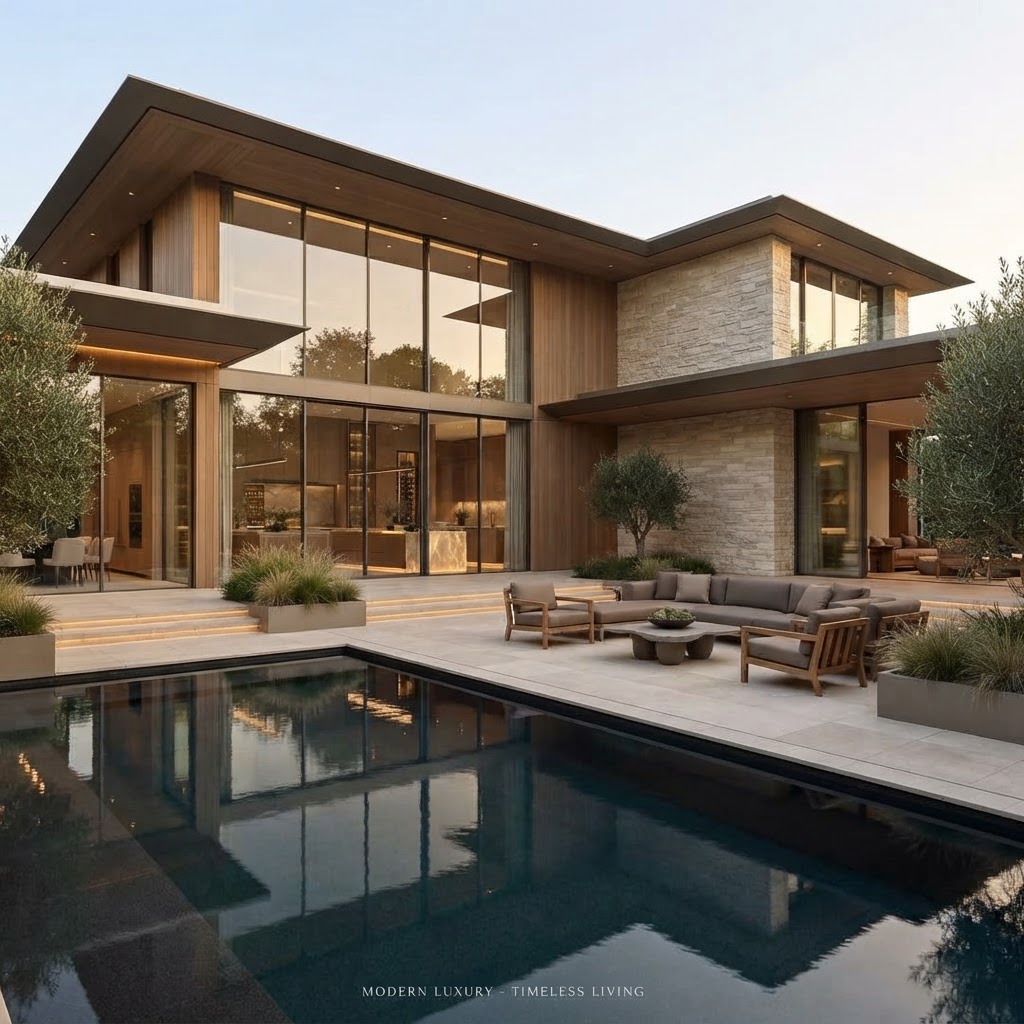
Five-star modern custom residence with warm stone, timber and landscaped outdoor living

Residential

Homes shaped around daily life—from renovations and ADUs to custom homes and communities.
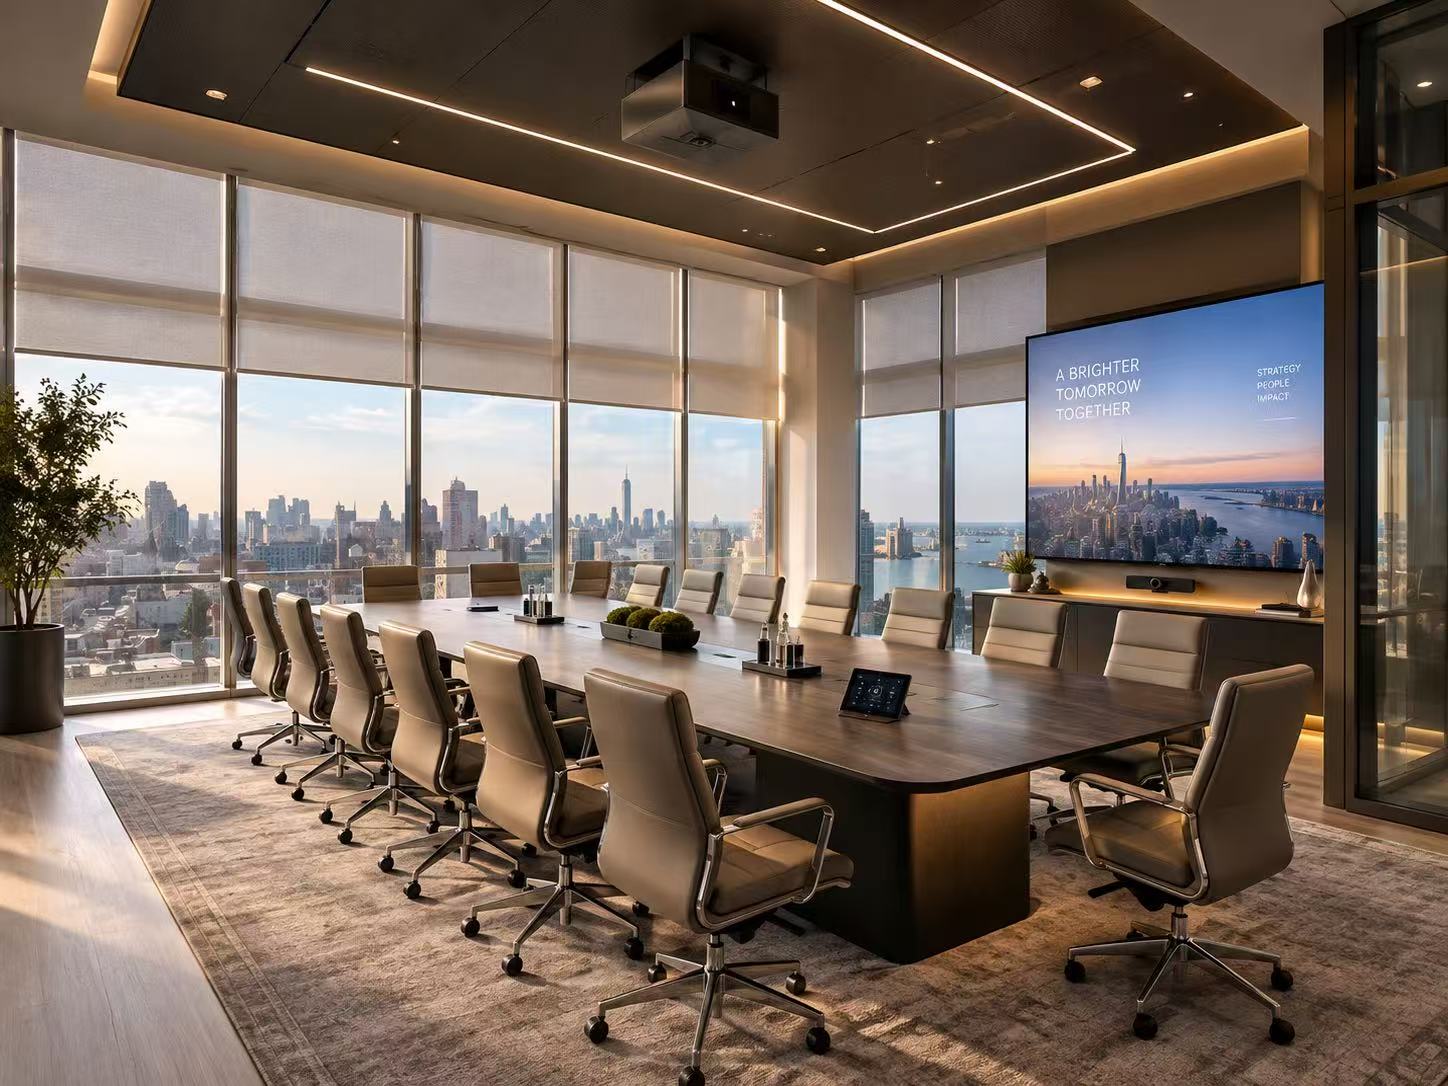
Luxury executive boardroom with panoramic skyline views and integrated technology

Offices

Workplaces planned for focused work, collaboration and the way each organization operates.
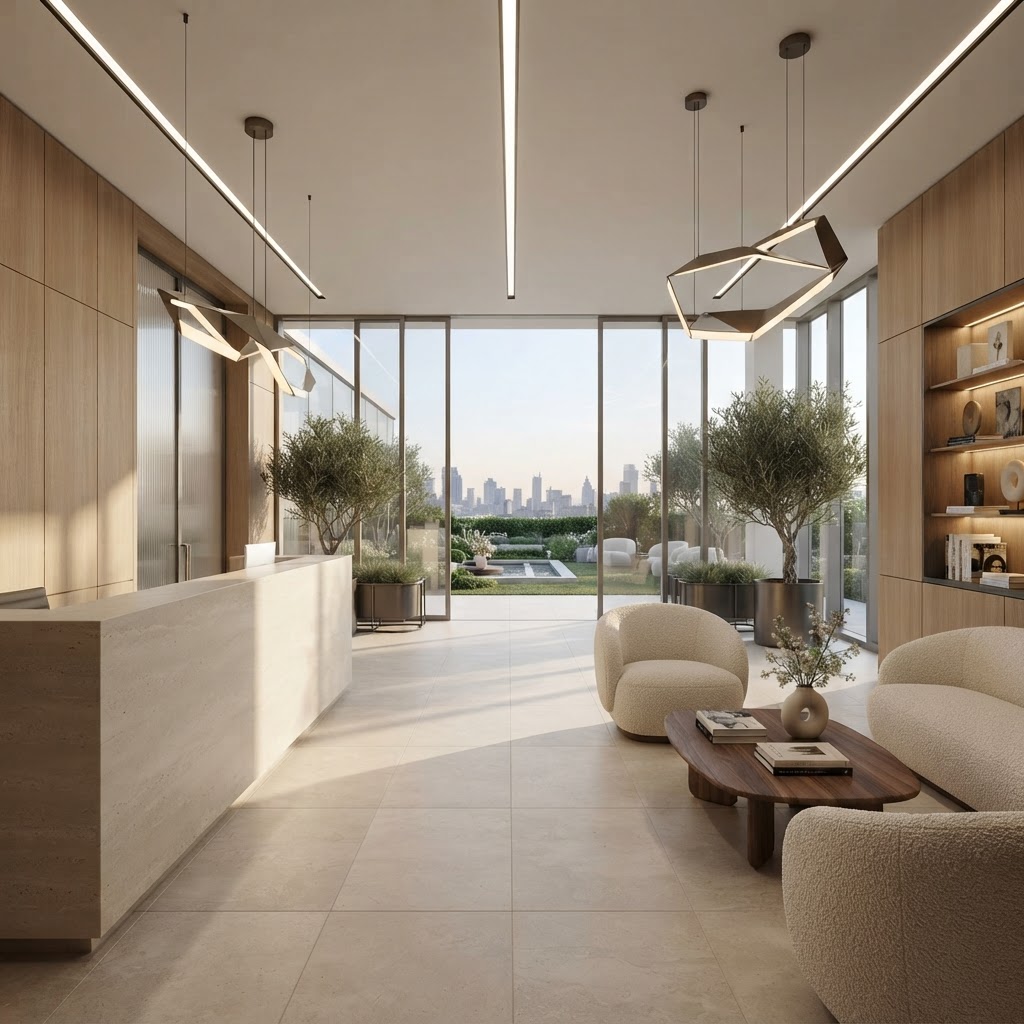
Five-star private healthcare reception with warm timber, stone and calm natural light

Healthcare

Clinics and care environments planned around patients, staff, accessibility and daily operations.
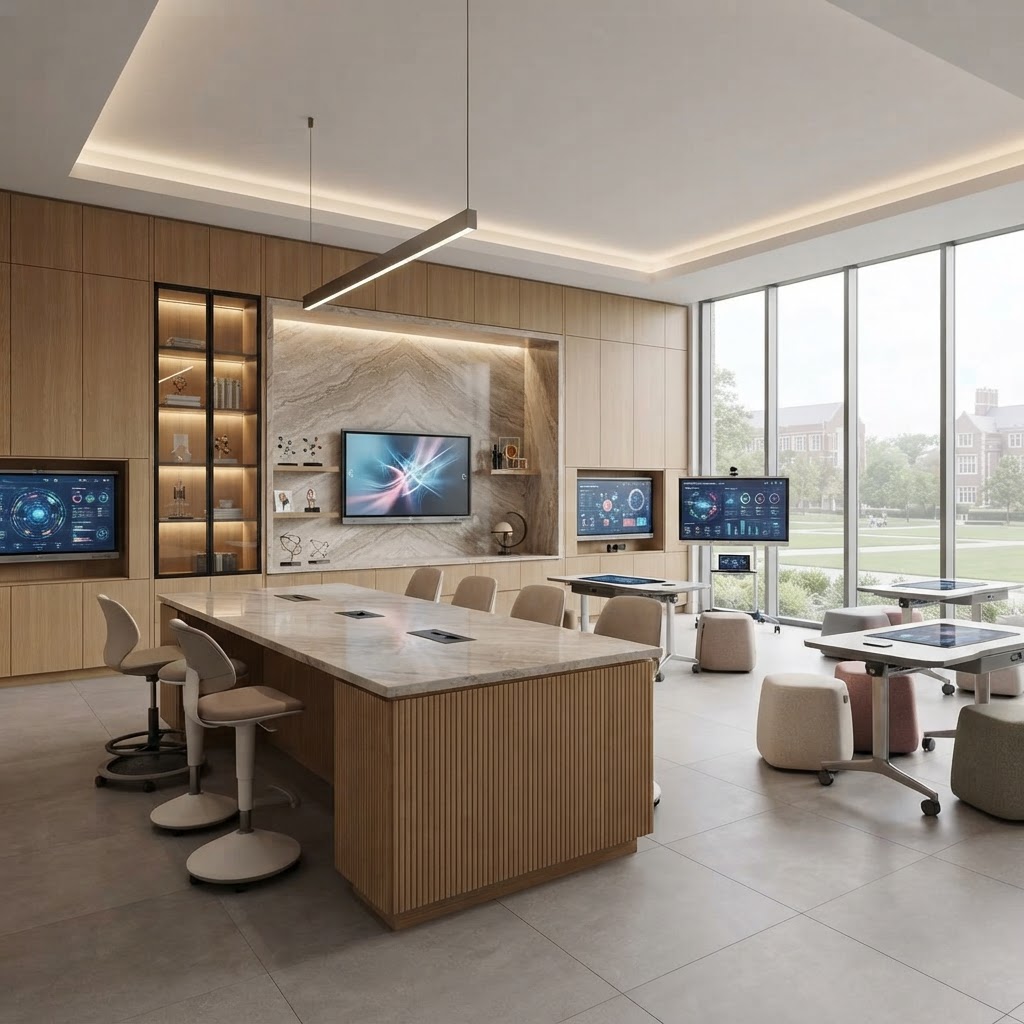
Premium contemporary learning environment with flexible spaces and refined natural materials

Education

Classrooms and shared learning spaces designed to support students, educators and community use.
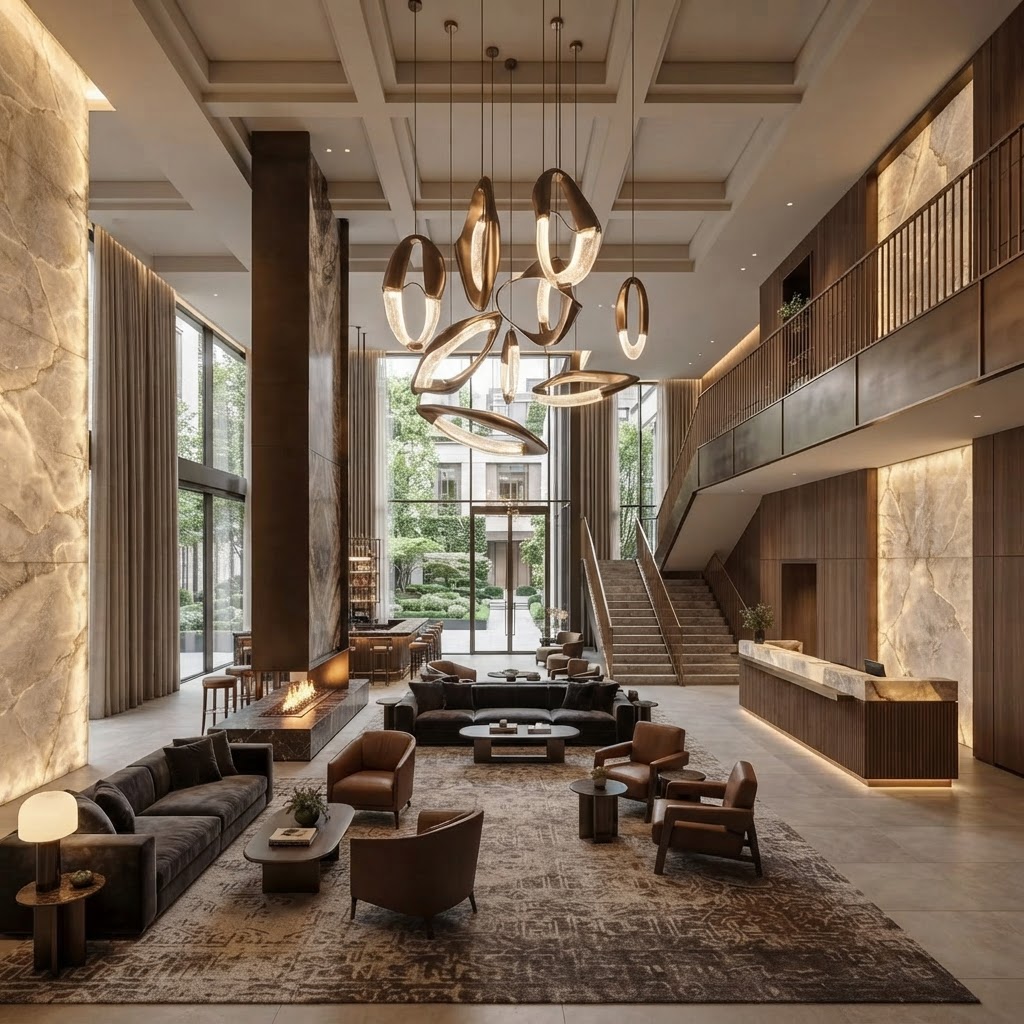
Five-star hotel lobby with sculptural lighting, luminous stone and tailored furnishings

Commercial & hospitality

Retail, restaurant and hospitality spaces that welcome guests and express the brand clearly.
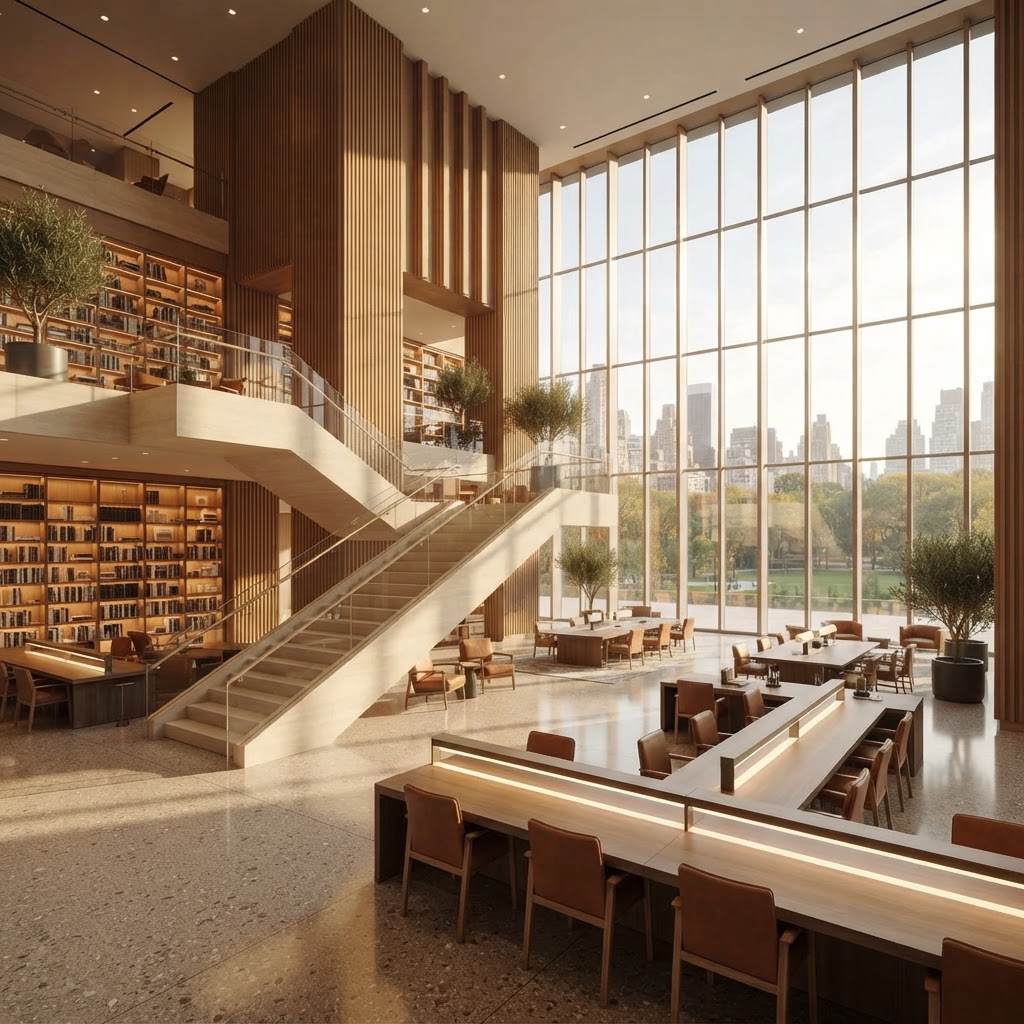
Prestigious modern civic library with a soaring timber and stone atrium

Public & institutional

Civic and community facilities designed for public use, durability and long-term service.

Built for Every Need

Many spaces. One coordinated approach.

Concept film: design, materials and construction working together. Each project’s scope, budget and schedule are developed with your team.

Our Approach

The Full Ecosystem Advantage

Every project benefits from our full ecosystem — from concept to completion.

Design & Engineering
Direct Factory Supply
Construction & Installation
Turnkey Handover
Project priorities

Value we plan for together

Cost
Considered across the whole project
Time
Coordinated across design, supply and site work
Quality
Carried from design through installation

Ready to Build?

Contact us today to discuss your next project.

Get in Touch
Mini Modular Group

Design, engineering, direct factory supply and turnkey delivery. From homes and workplaces to community spaces—one team, from master plan to final installation.

New Canaan, CT
lindaxhubertus@gmail.com
516-908-9088

Explore MMG

  • Home
  • About
  • Our Services
  • Our Materials
  • Projects
  • Why MMG
  • Investors
  • Contact

Resources

  • Residential Models Demo
  • Home Configurator Demo
  • Project Tracker
  • Learning Center
  • Policy News
  • Brand & Merchandise
  • Plan a Visit

© 2026 Mini Modular Group LLC.Website by Swell Forward ↗

HomeAboutOur ServicesOur MaterialsProjectsWhy MMGInvestorsContact

Offices

Workplaces planned for focused work, collaboration and the way each organization operates. We coordinate the design, materials and delivery approach around your brief, local requirements and agreed scope.

Luxury executive boardroom with panoramic skyline views and integrated technology

Illustrative imagery—not a completed-project case study.

Timeline

Planned with your scope

Budget

Project-specific proposal

What we can explore

  • Workplace strategy and planning
  • Executive, team and shared spaces
  • Interior fit-outs and finishes
Discuss your project